

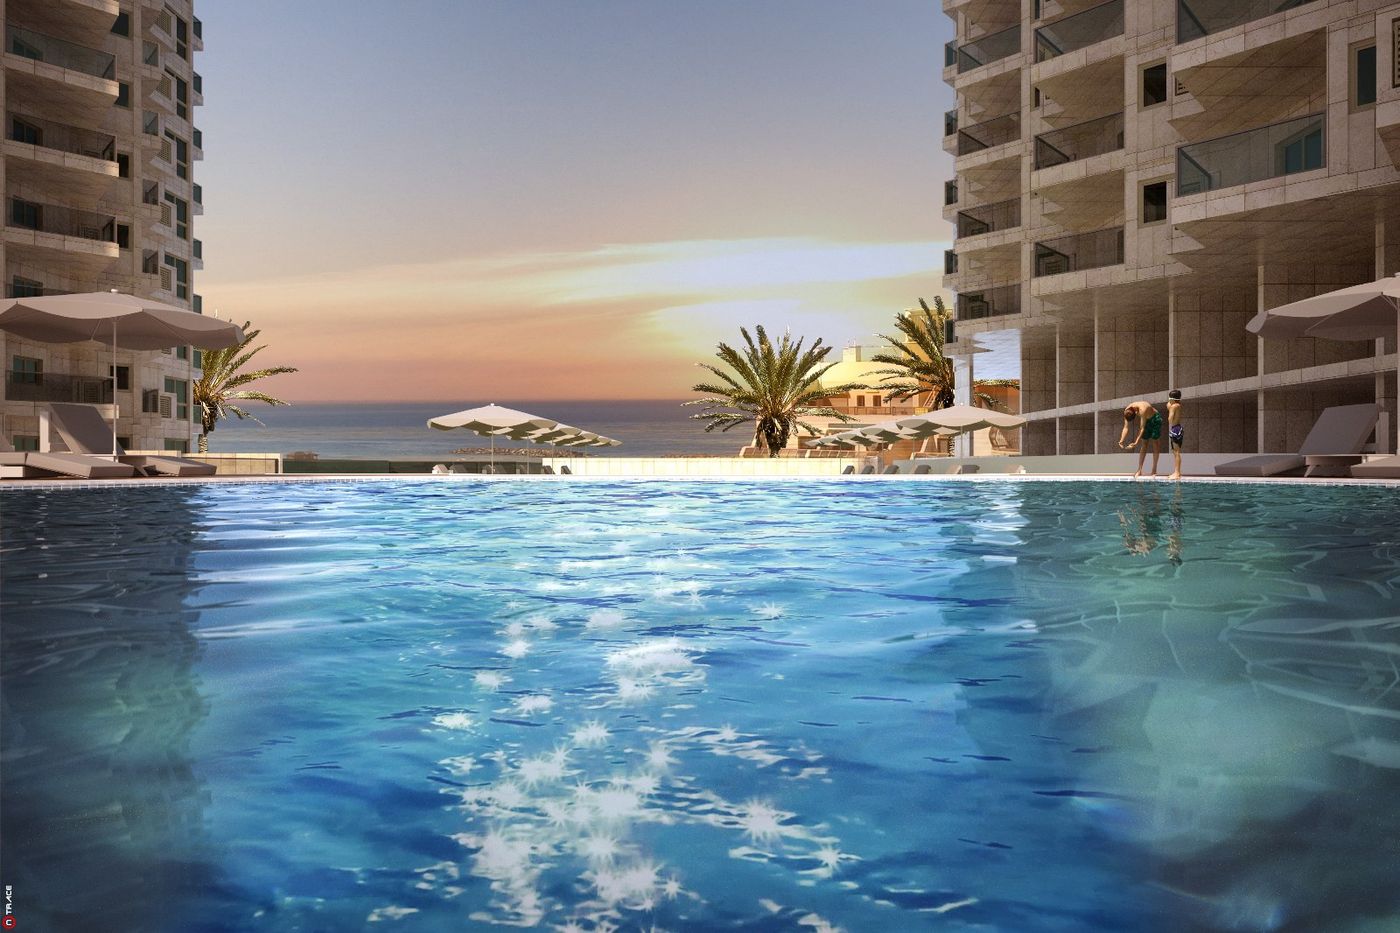
Feriron Elite
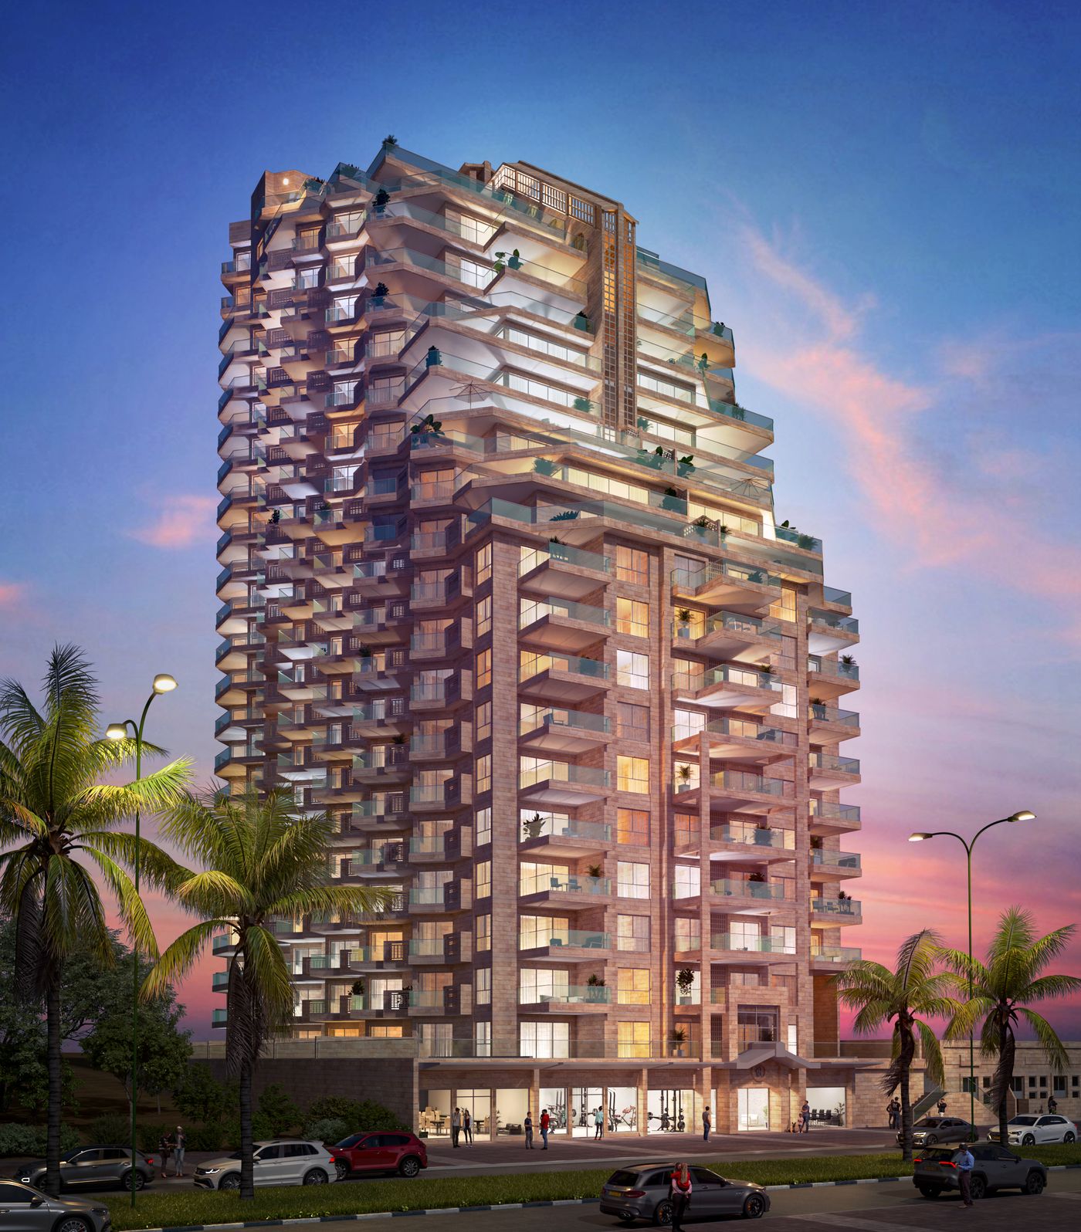
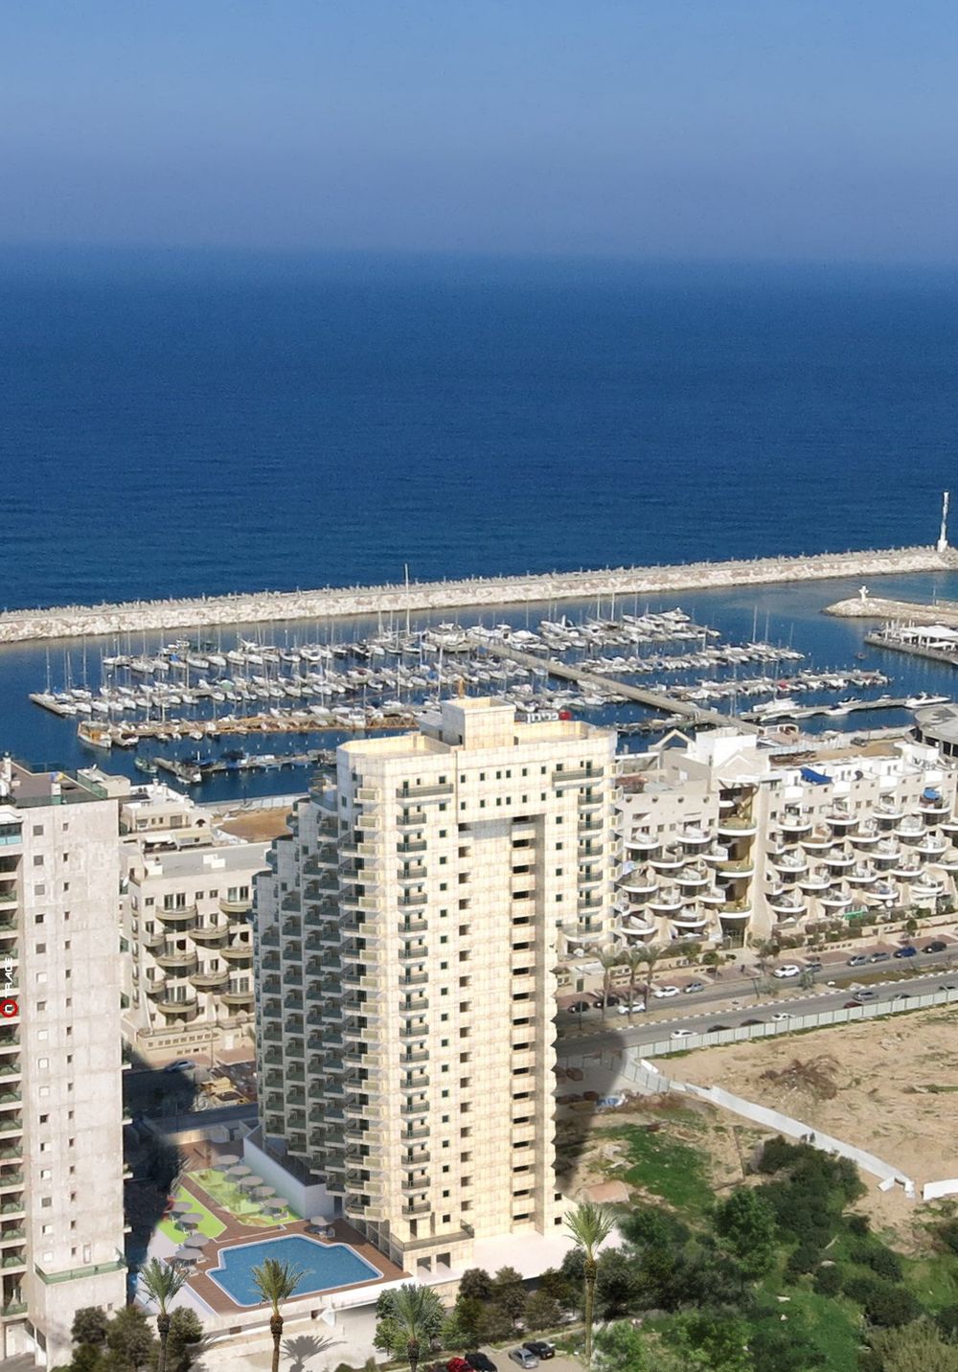
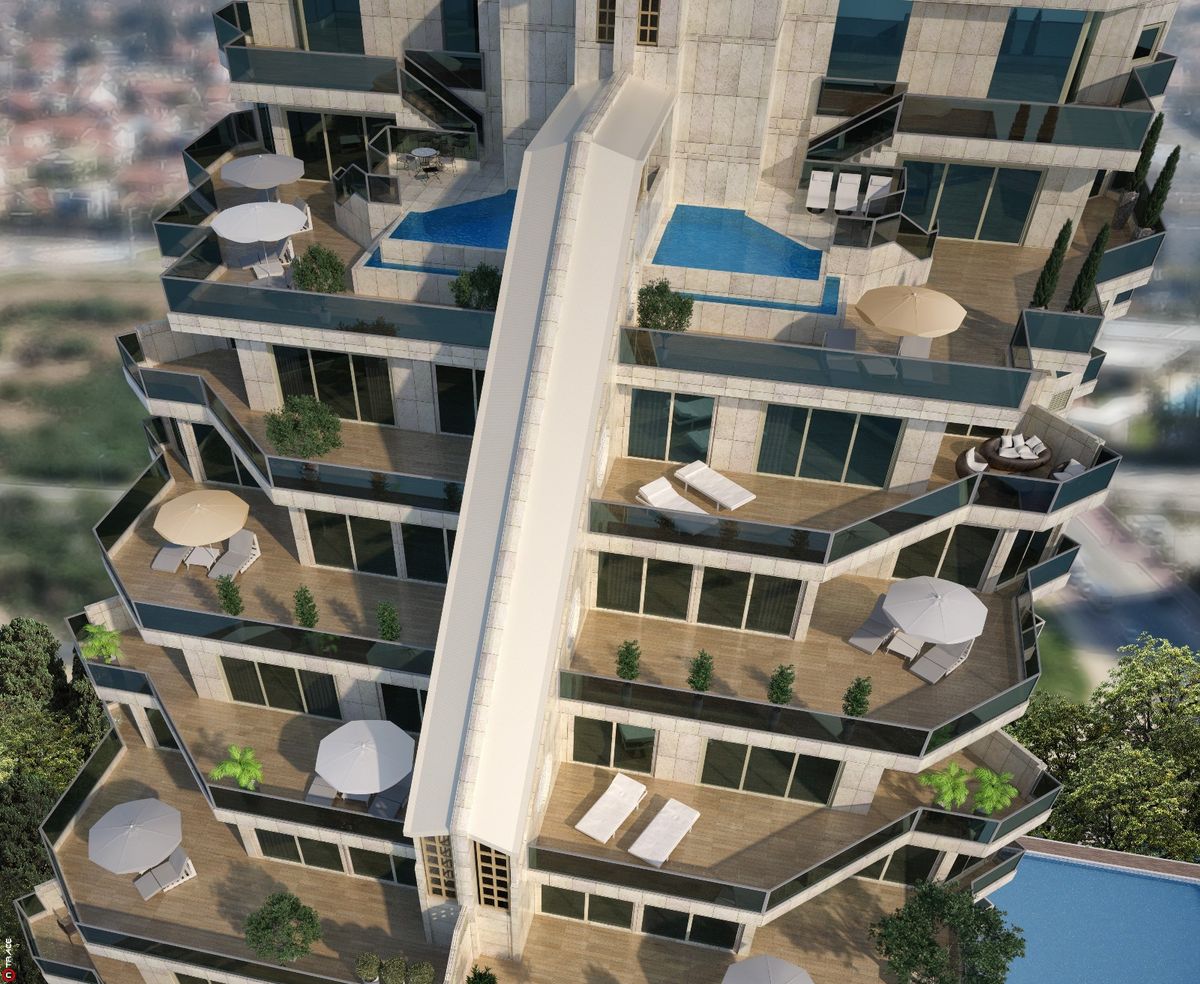
A 21-storey residential tower at 26 Yefe Nof Street, Ashkelon. 205 homes, most with sea views, and hotel-style facilities inside the building.
Living on holiday
The tower was designed as a twin to the Royal Marina Tower, which Feriron built next door in 2007. The new design updated the specification, the apartment mix and the architecture, and added more 4- and 5-room homes for larger families.
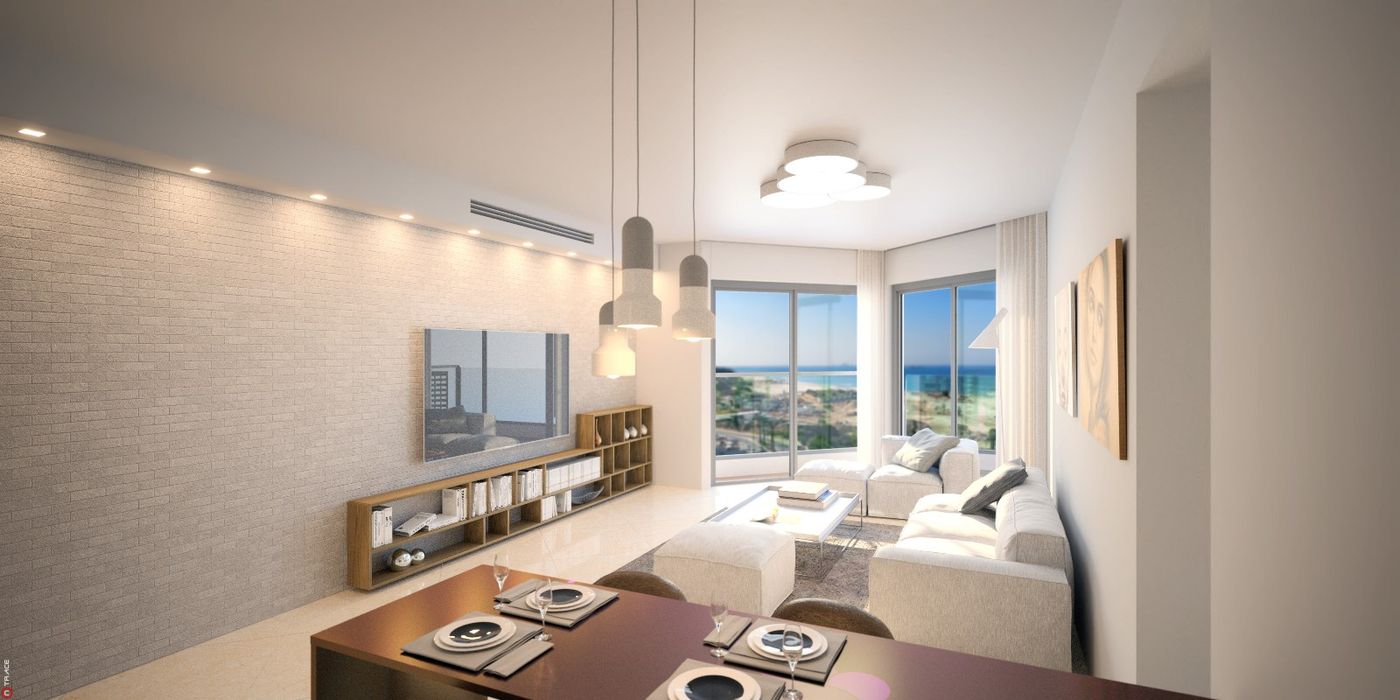
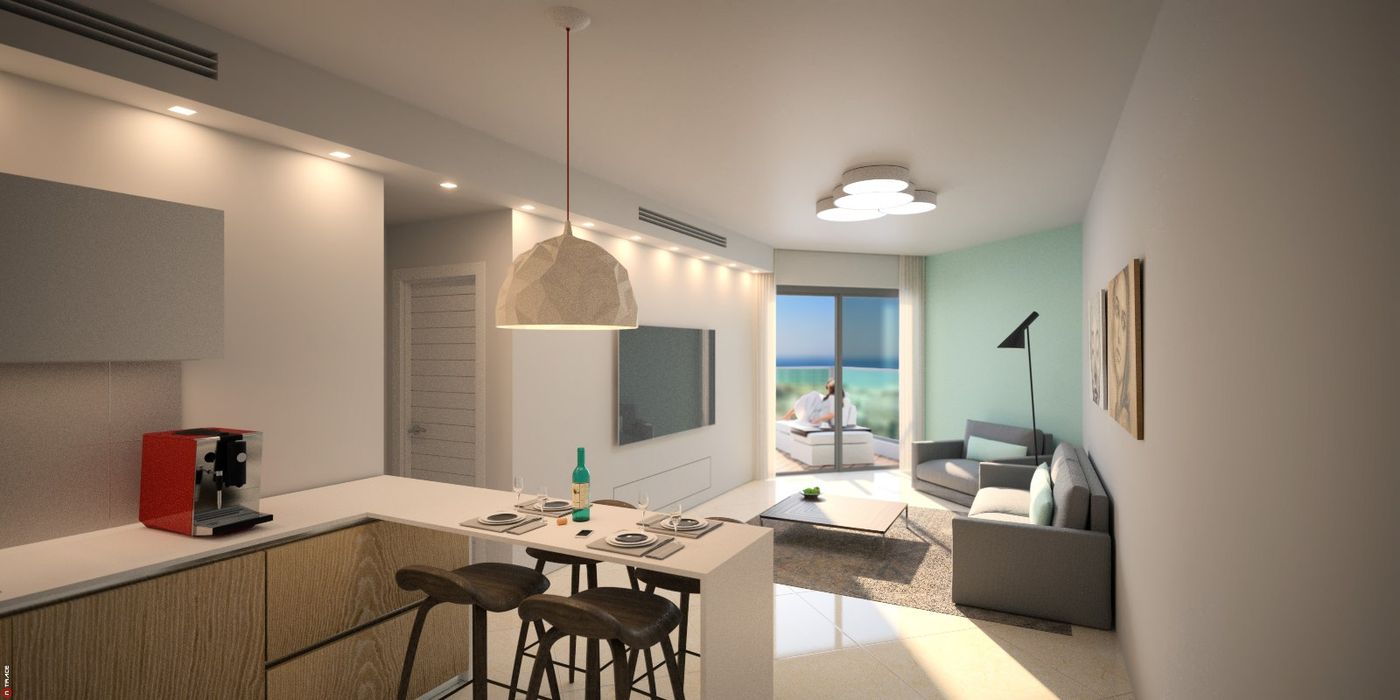
The mix runs from 3-room apartments of about 70 m² to homes of about 150 m² with large balconies, plus penthouses.
Architect: Michael Zelichenko
- 21
- Floors
- 205
- Homes
- 3–5
- Rooms, plus penthouses
- 70–150
- m²
Inside the building
- Swimming pool and toddler pool
- Spa and treatment rooms
- Gym
- Synagogue
- Men's and women's mikveh
- Event and conference hall
- Meeting room
- Lobby café and shops
- 3 underground parking levels
Gallery
Illustrative rendering only · E&OE
How the building grew
- Phase A
Original permit for 14 floors and 100 homes. 96 were sold and delivered in 2019.
- Phase B
District zoning change in 2020: 18 floors and 184 homes.
- Phase C
Local committee permit: 21 floors and 205 homes. Completed in 2024.
Location
Afridar-Marina, opposite the Ashkelon marina and within walking distance of the beach, restaurants and shopping.
26 Yefe Nof St., Ashkelon, Israel
Book a meeting
Leave your details and we will arrange a meeting at our offices, or a video call if you are abroad.
- Contact
- Mickael Harroch, CEO
- Sales (Israel)
- *5786
- Office
- +972-8-6713855